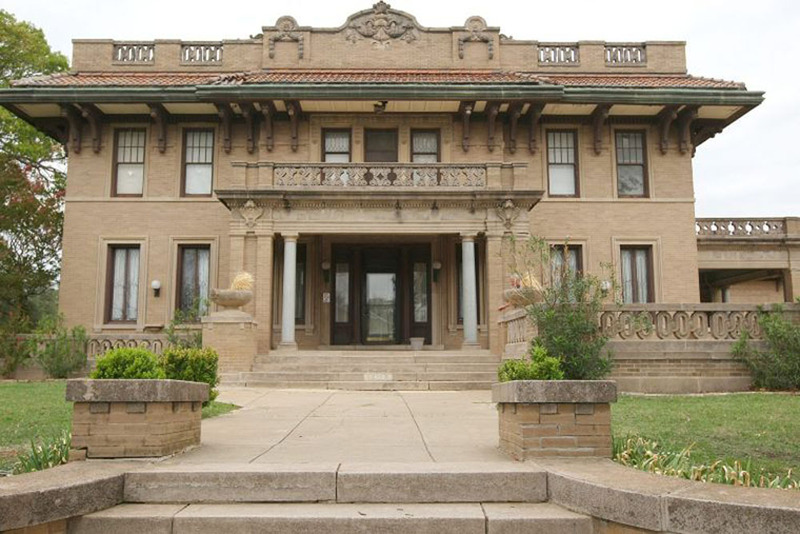
Milton W. Scott
Text
Meticulous and exacting, prolific Waco architect Milton W. Scott crafted a legacy throughout the city that has withstood the test of time. Today, his historic buildings stand as hallmark pieces of Waco’s rich history.
Born in New Orleans on August 23, 1872, Milton William Wallace Scott came from a long line of Scottish engineers, inventors, and builders. When his family moved to Waco following his father’s death in 1883, Scott found work as an apprentice carpenter at the age of eleven in order to support his widowed mother and three sisters. Although he never received a formal college education, Scott loved to read and study, and after his mother remarried, he began to work as a draftsman for his stepfather John P. Powers.
Scott left his stepfather’s business in 1906 when he began to collaborate with Glenn Allen on the design of First Baptist Church of Waco. At that same time, the pair also began to draw up plans for the construction of the Artesian Manufacturing and Bottling Plant (now, the Dr Pepper Museum and Free Enterprise Institute). In 1907, he began working with noted Waco architect Roy E. Lane to design various private homes as well as the Rotan Grocery Company and the Brazos Investment Company.
As his reputation throughout the city grew, Scott received additional jobs which would cement his reputation as a Waco icon. In 1910, he partnered with T. Brooks Pearson on the design of Waco High, an elaborate three-storied project costing $140,000 (over $3 million in 2015) at its completion in 1913. During that extensive project, Scott met and married Ivy Eugenia Thompson Haythornwhite. The couple later had two children. By 1916, the couple purchased a family home at 617 North Fourth Street (as indicated on the Waco History map), and Scott designed and built a cluster of cottages and apartments around the home to rent out. Following 1913, Scott left his partners and branched out into his own work, though he sometimes employed associates and draftsmen to help with the workload.
Scott’s meticulous nature produced impressive architectural structures, but also frustrated many contractors. After his death, his son noted that Scott thought it was as his duty, as the on-site representative of the building’s owners, to oversee each detail of the construction process. Although his exacting demands may have produced some irritation, the results were unquestionable, as evidenced by the durability and strength of his designs. For instance, Scott designed many of the surviving multistory buildings of the 1953 tornado which devastated much of downtown Waco.
Scott’s work consumed his life. He took only two vacations during the last fifteen years before his death and worked tirelessly to ensure the quality and craftsmanship of his buildings. He designed buildings for various groups throughout the city, including eighteen public school buildings, portions of the Waco Methodist Home, Temple Rodef Shalom, and various buildings on the campuses of Baylor University and Texas A&M.
Though he had become well known throughout Waco and Central Texas, Scott scrambled for jobs after the Depression hit. He had been working to design an apartment complex as a personal project, but he lost most of his savings in the economic downturn. He struggled to find architecture commissions, and financial hardships compounded upon pre-existing health problems. He passed away in 1933.
Though some of Scott’s iconic work was torn down or destroyed during urban renewal in the 1960s, many of the buildings he designed still stand today. Structures such as Waco High and the Roosevelt Hotel convey this city’s great history while serving as reminders of Scott’s incredible work and lasting legacy.
Files
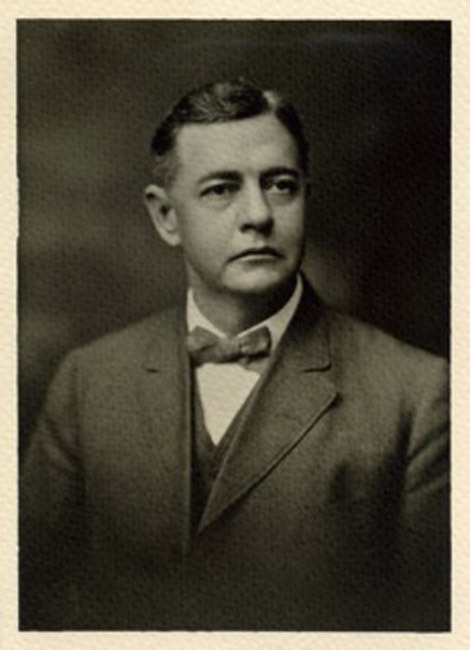
Self-Portrait
Milton William Wallace Scott came from a long line of Scottish engineers, inventors, and builders. He did his family legacy proud by rising from the humble position of a carpenter's apprentice at age eleven to become one of Waco's most renowned and sought-after architects in the early twentieth century. | Source: Image courtesy of Migel House Bed and Breakfast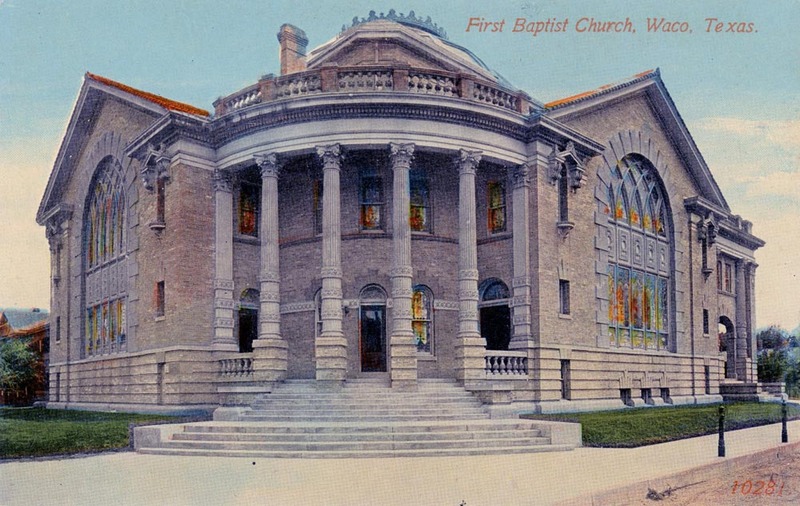
First Baptist Church
Both Roy E. Lane and Milton W. Scott, Waco's foremost architects, had a hand in the design of the landmark First Baptist Church on Fifth Street and Webster Avenue. The church's sanctuary is celebrated for its domed ceiling, ringed balcony, and stained glass windows. | Source: Image courtesy of the Texas Collection, Baylor University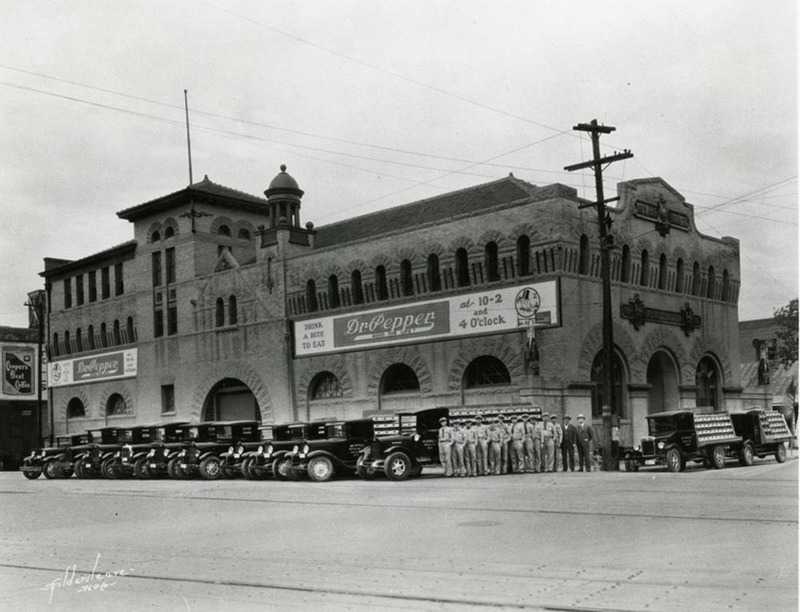
Artesian Manufacturing and Bottling Plant
Tasked with designing a building as distinctive as Dr Pepper, the Artesian Manufacturing and Bottling Plant's signature soft drink, Scott rose to the challenge by adding Richardsonian Romanesque arches to the structure's exterior. | Source: Image courtesy of the Texas Collection, Baylor University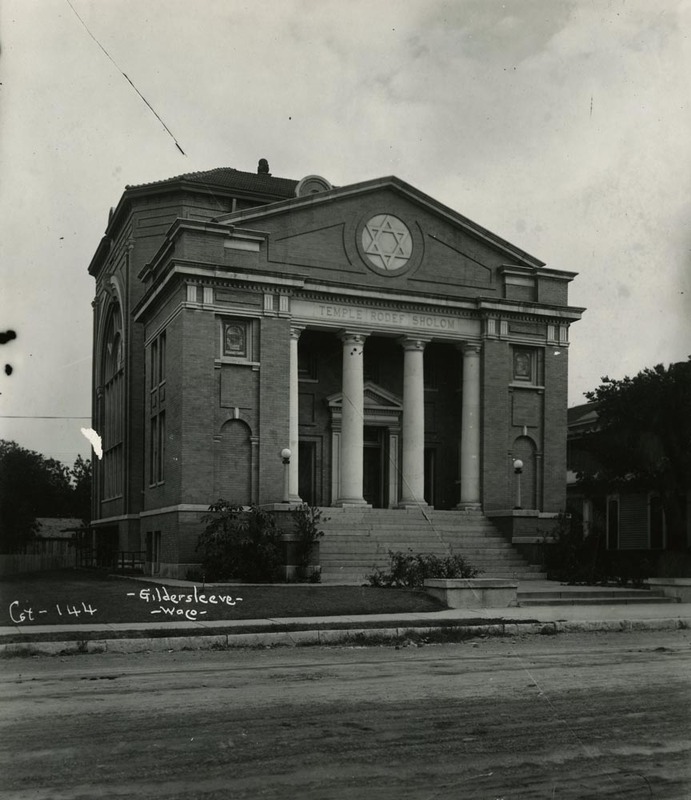
Temple Rodef Shalom
Scott designed Temple Rodef Sholom's second synagogue. While the building features a magen david (shield of David) relief over the main entrance, its architectural style very much resembles that of the other Protestant houses of worship that Scott created, such as First Baptist Church of Waco. | Source: Image courtesy of the Texas Collection, Baylor University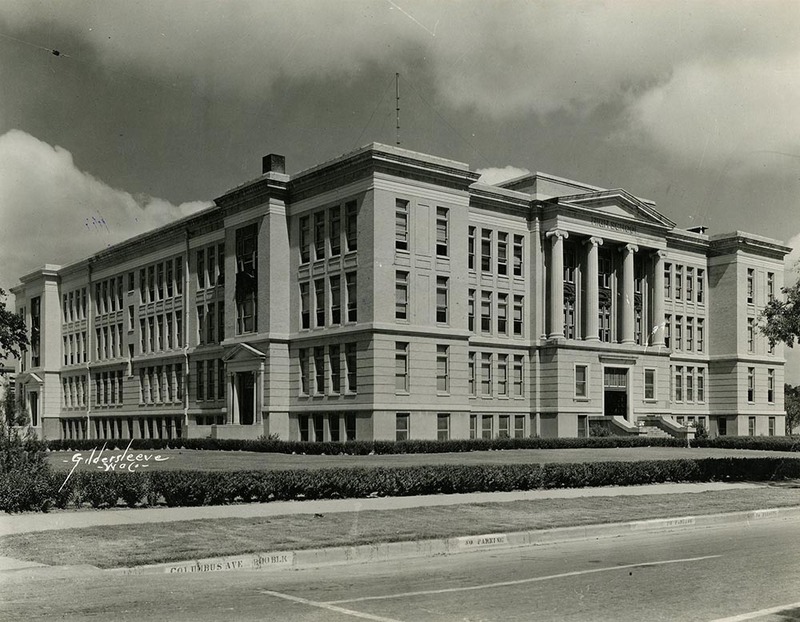
Waco High School
Built from 1910 to 1912, the impressive classical-style architecture accented by fluted columns identified the building as a center of serious learning. | Source: Image courtesy of the Texas Collection, Baylor University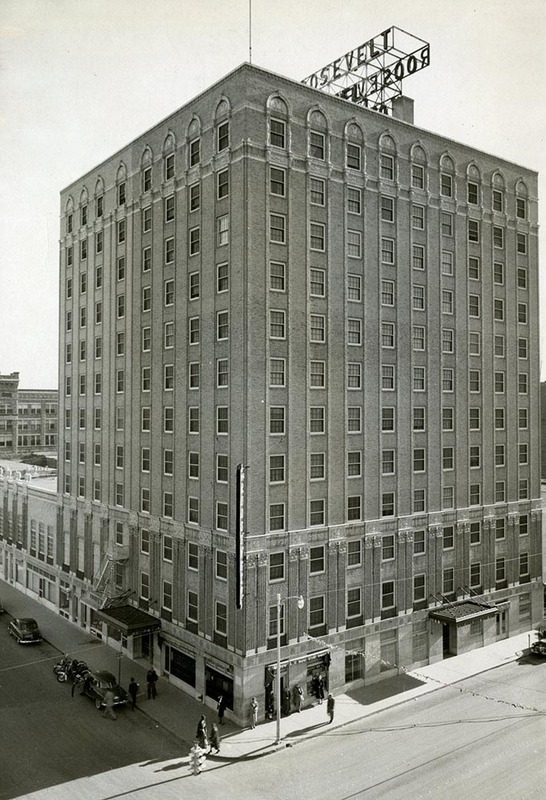
Roosevelt Hotel
Milton W. Scott's commitment to excellence showed in all of his buildings. The Roosevelt Hotel was not only aesthetically pleasing but architecturally sound; its steel frame ensured that it stood strong through the 1953 tornado. | Source: Image courtesy of the Texas Collection, Baylor University